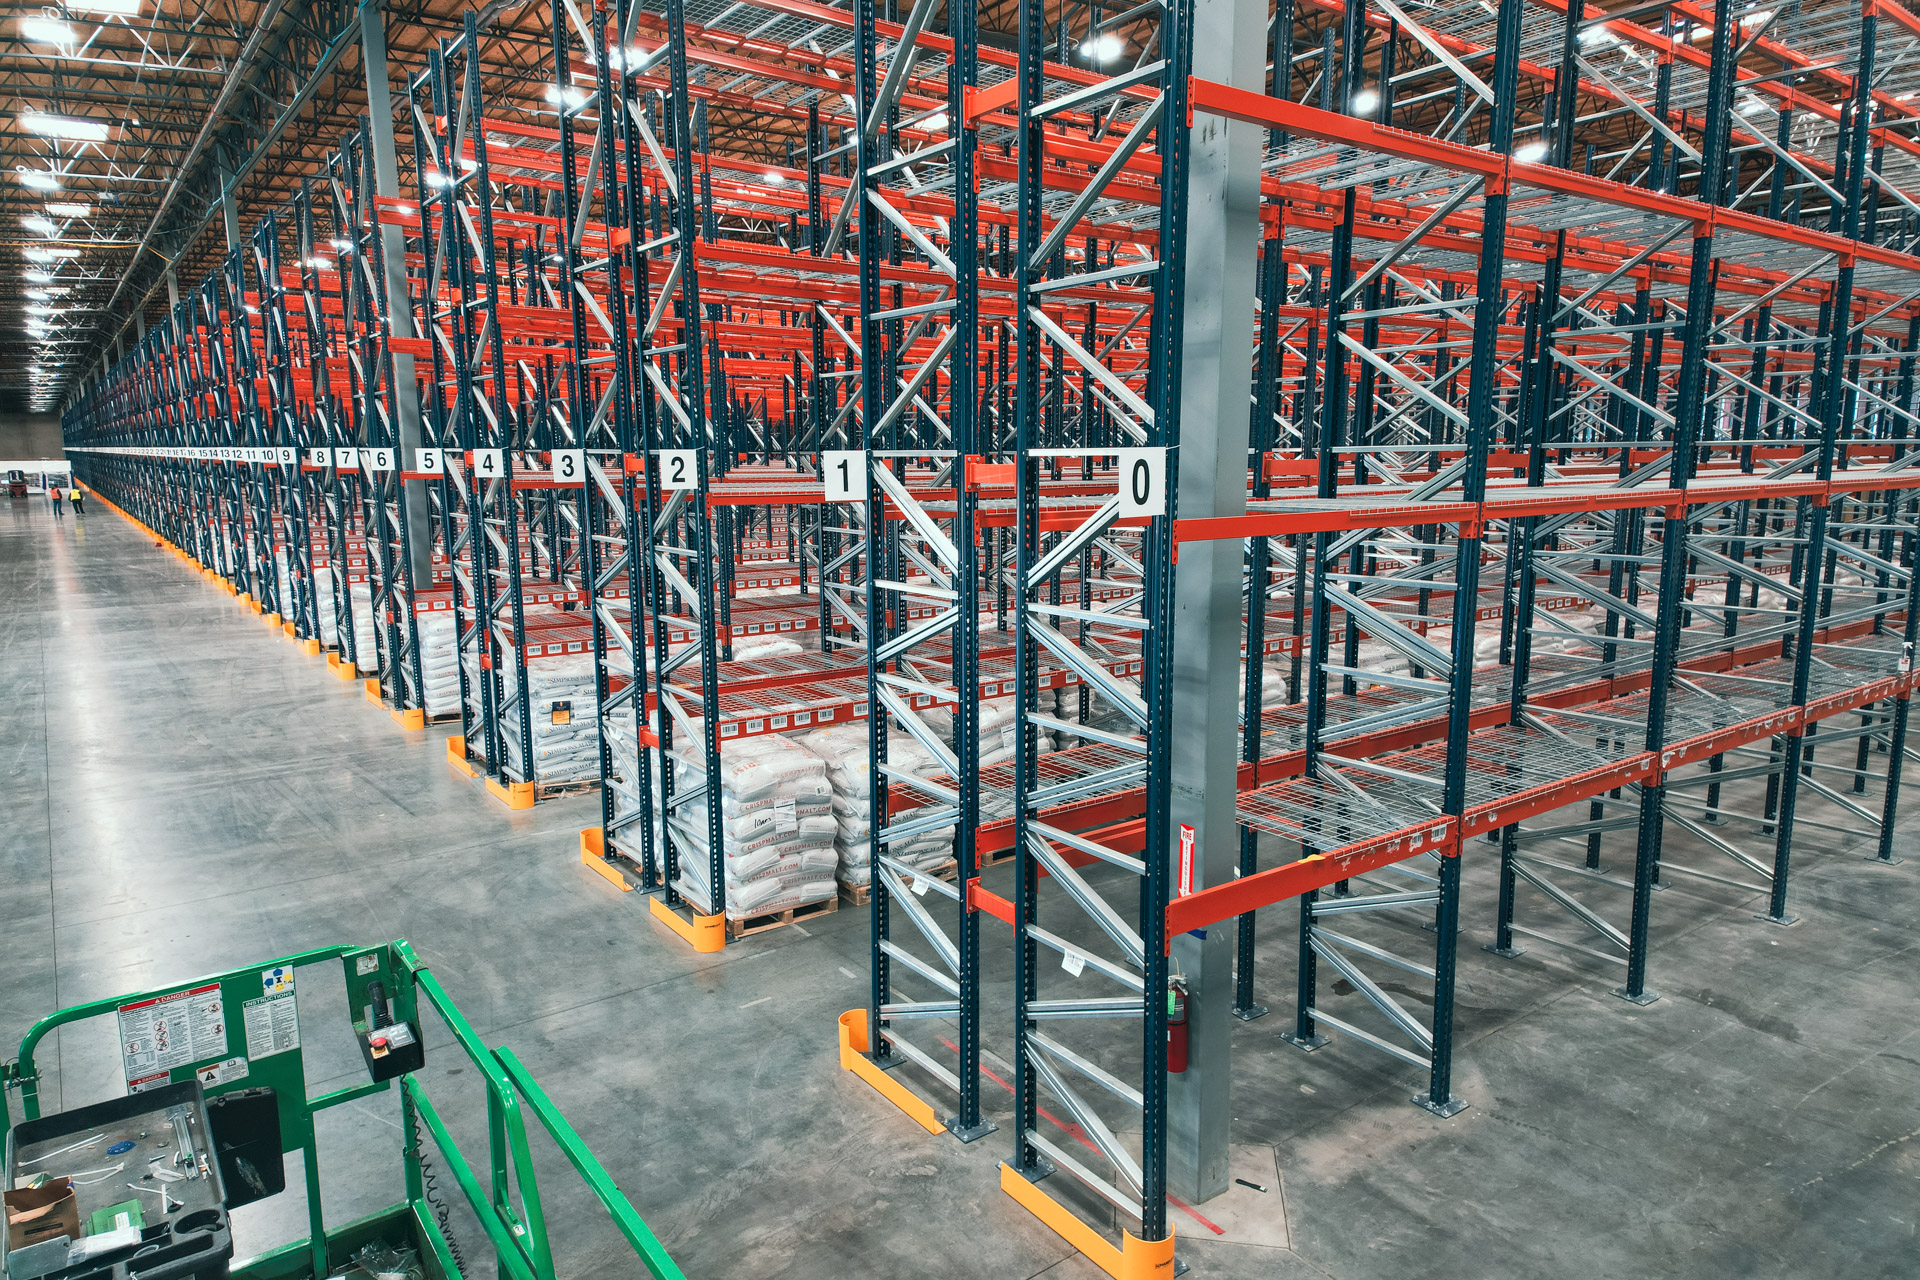
Warehouse Relocation in Fenton, MO
A Fenton manufacturer moving storage into a converted industrial building faces different heights, old floor obstructions, and production commitments at both addresses. Reinstalling the existing rows unchanged could block access before the first incoming pallet arrives.
Warehouse relocation connects component inventory, teardown, labeling, transport coordination, and reinstallation to the dates when each building must operate. A rack layout that worked before may not suit different doors, columns, or loads. We start with reuse condition and destination capacity, then sequence the move around the inventory that still has to ship. Resolve destination geometry and production phasing before dismantling reusable storage. Start with your building drawing and current load information so the proposal addresses the immediate bottleneck rather than selling capacity you cannot use.
Why Fenton Warehouses Work With Us
Planning around Fenton Logistics Park, Bowles Avenue, and Gravois Bluffs starts with how the local operation handles material, not with a standard rack diagram. Former manufacturing space and newer logistics buildings sit along the same corridor. Metal fabrication, automotive supply, and regional wholesale operations may face stepped ceilings, leftover floor obstructions, and different dock arrangements. A practical rack design starts with that geometry and the material handling route before it counts any additional positions.
For this project, the central decision is straightforward: resolve destination geometry and production phasing before dismantling reusable storage. Warehouse moving services should state exactly which parties handle rack, freight, inventory, and any other equipment. We record destination rows before components are dismantled and our team handles the permit side for you. A staged plan protects access to remaining inventory and makes the first usable destination storage visible before transport begins.
As a division of Warehouse Equipment & Supplies Co., St. Louis Pallet Racks gives you a single point of contact for the free warehouse consultation, layout revisions, component questions, and installation planning. We explain what is included, identify unresolved measurements, and keep changes visible in an itemized quote. If your operating priorities change, the drawing is reviewed before material is released rather than leaving your team to work around a surprise.
- Free warehouse consultation
- CAD layout with storage counts
- One contact for layout, delivery, and installation
Local Project Context
Fenton Logistics Park, Gravois Bluffs area, Bowles Avenue corridor. Planning around the I-44 and Highway 141 corridor.
Operations We Support
Automotive suppliers · Metal fabrication · Consumer products · Regional wholesale
How the Warehouse Move Is Planned
Teardown, labeling, transport coordination, and rack reinstallation planned around your move.
Inventory and label
Record manufacturers, frame sizes, beam lengths, accessories, and visible damage. Label reusable components by destination row rather than sending an unidentified pile of steel.
Plan the destination
Lay out storage against the new column grid, clear heights, doors, and forklift requirements. Recheck ratings when beam elevations or loads change.
Sequence the move
Agree which rows come down first, how components are bundled, and when transport and unloading can occur without blocking outbound orders.
Reinstall and hand over
Reassemble, anchor, align, and label the approved configuration. Confirm usable rows with your operations lead before inventory is assigned to them.
What Your Warehouse Relocation Project Includes
We begin with the current rack inventory and a floor plan for the destination. Photos, component markings, beam elevations, pallet weights, and handling-equipment specifications help establish what can be reused. Bent uprights, damaged connectors, and components with unknown ratings are separated from the reuse plan. Moving a damaged member does not make it fit for service. Your operations lead identifies the inventory that must remain accessible throughout the transition.
Next comes a CAD layout for the new building, including rack rows, working aisles, storage counts, and receiving space. We do not assume the former arrangement fits a different column grid. Where additional capacity is needed, new compatible rack is quoted separately. Our team handles the permit side for you, and we keep those dependencies separate from the physical teardown and installation schedule so the move date stays predictable.
The moving sequence connects labeling, dismantling, bundling, transport coordination, unloading, and reinstallation. Transport responsibilities and any inventory-moving work are stated explicitly in the quote. Some projects need initial rows of new rack to receive stock before existing rows can be emptied; others can move one zone at a time. We plan against both access dates rather than promising an unsupported completion window.
At the destination, frames are assembled, anchored, and aligned, beams set to the approved elevations, and capacity information provided for the finished configuration. The handover includes the drawing, component list, and remaining work items so your team can assign storage positions with a clear picture of what is ready.
What We Need to Plan It
- What are the old and new building addresses and access dates?
- Which manufacturer and rack sizes do you own?
- What inventory must keep shipping during the move?
- Do pallet weights or forklift models change at the destination?
- When must the old building be cleared?
Where This Service Fits
- Lease-end moves into a larger building
- Consolidating two warehouses into one
- Moving storage while production continues
- Reusing compatible rack and adding capacity
- Changing the layout for a different inventory mix
Recent Installations
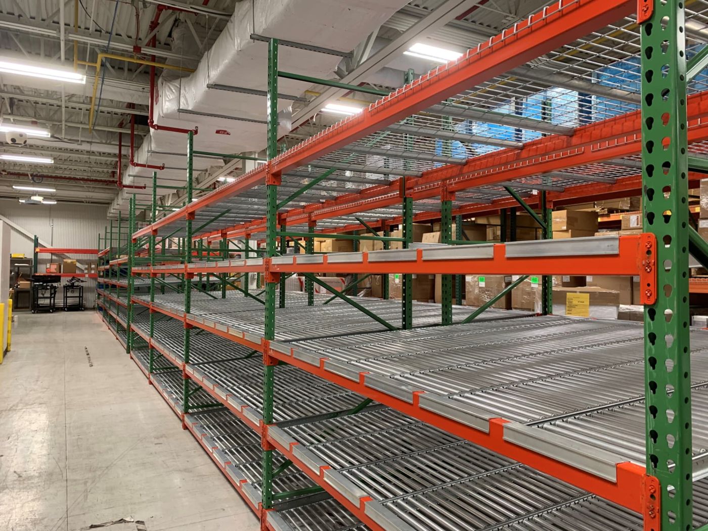
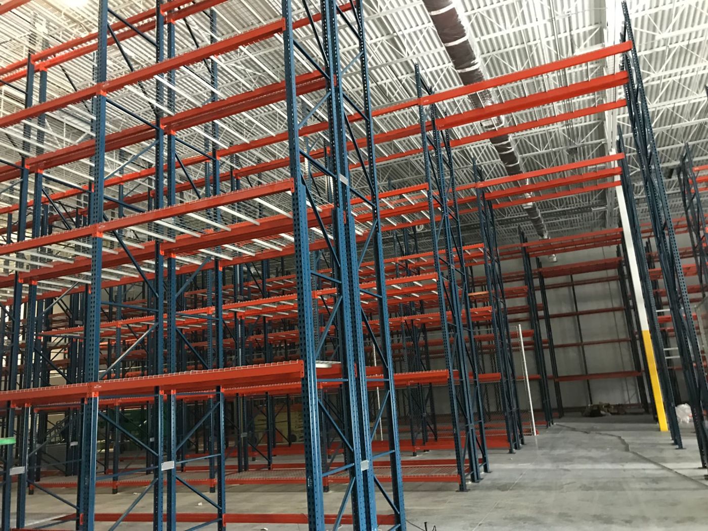
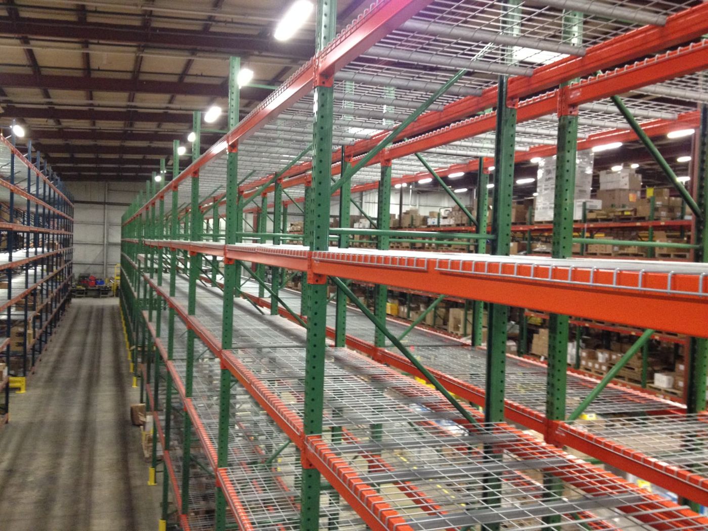
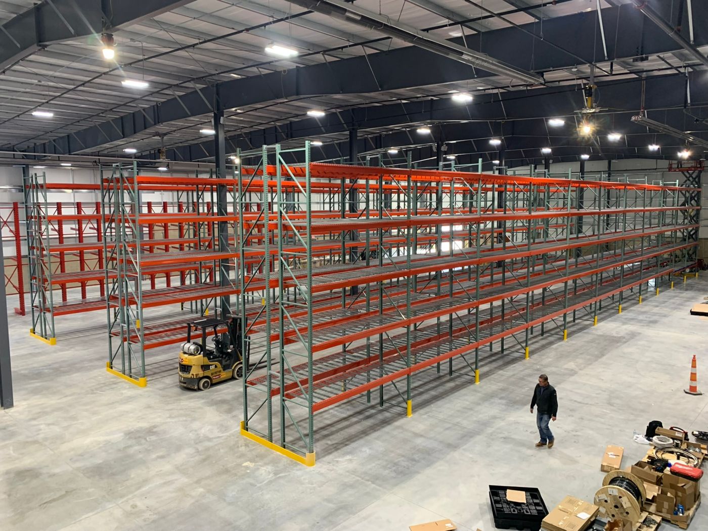
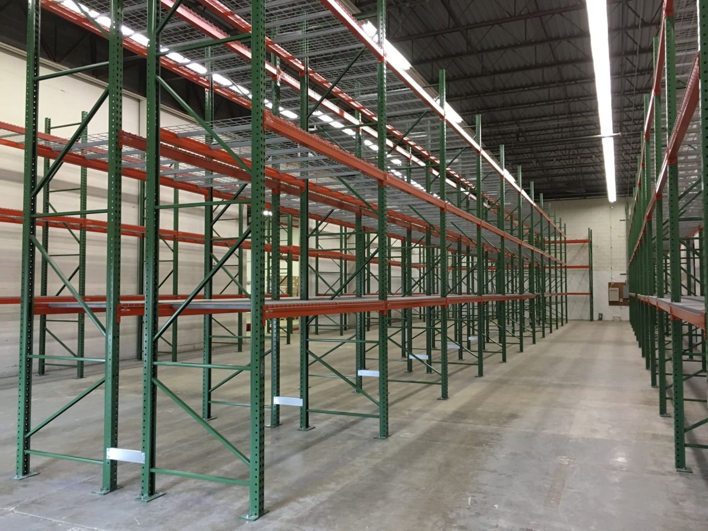
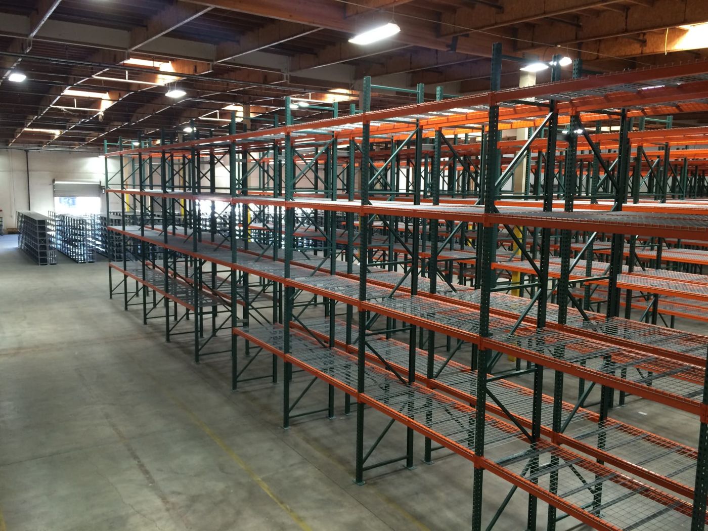
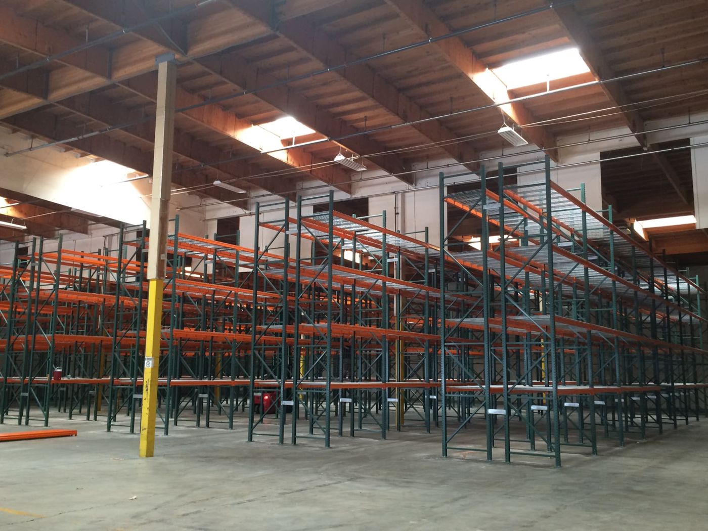
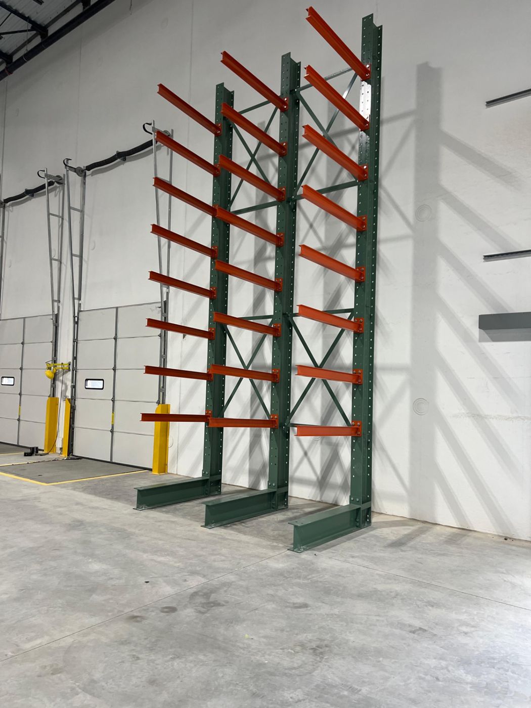
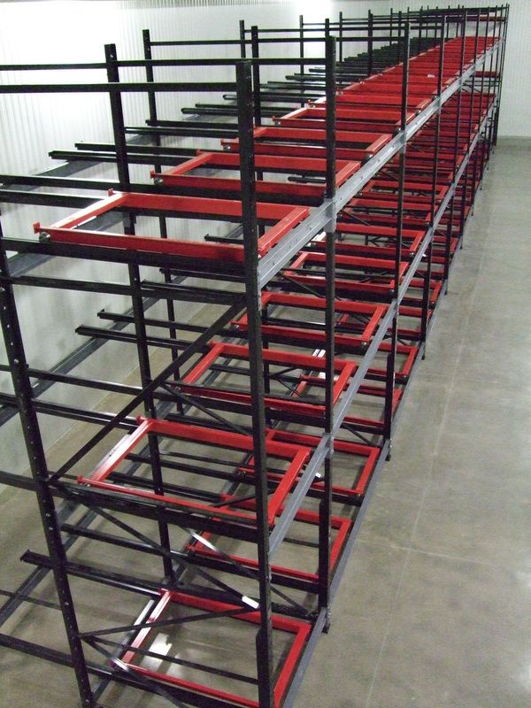
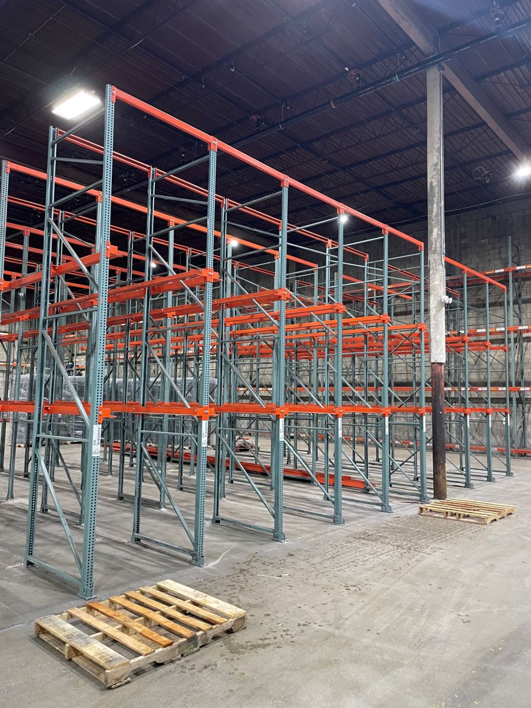
A look at pallet rack installations our crews have completed for warehouses across the St. Louis metro area.
Get a Warehouse Relocation Quote
Tell us about your Fenton operation and we will follow up with layout planning and pricing. Prefer to talk? Call (314) 338-4815.
St. Louis Pallet Racks
1118 Hampton AveSte 219
St. Louis, MO 63139
Monday - Friday: 8:00 AM - 6:00 PM
Saturday: 8:00 AM - 6:00 PM
Sunday: Closed
Warehouse Relocation Questions We Hear Most
Other Storage Services in Fenton
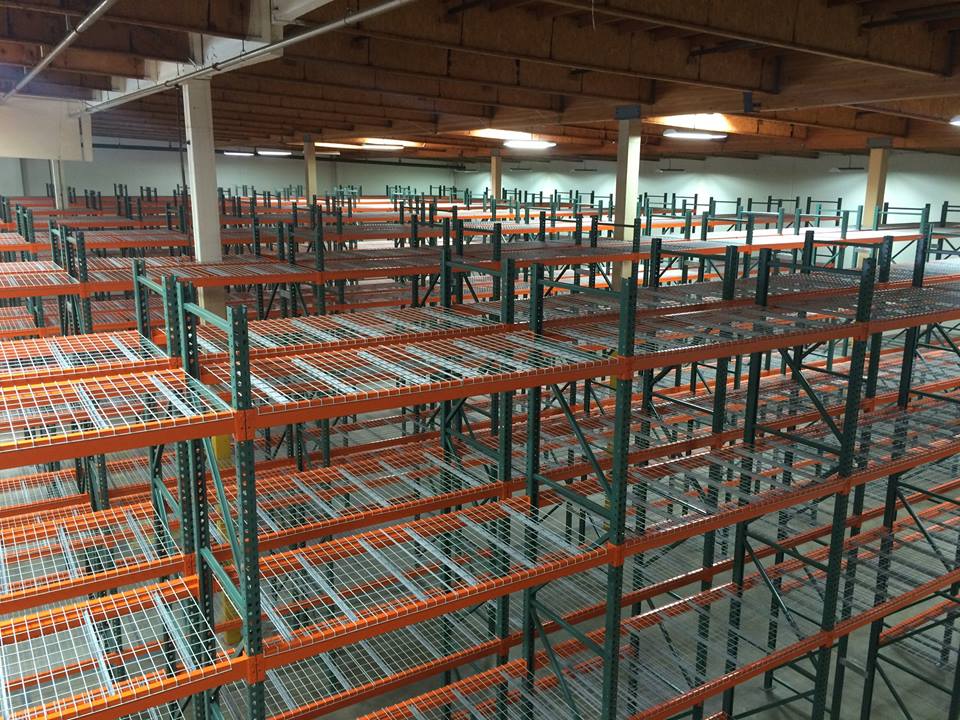
Pallet Rack
Also called selective pallet rack
Every pallet reachable, every time. The baseline we size everything else against.
View details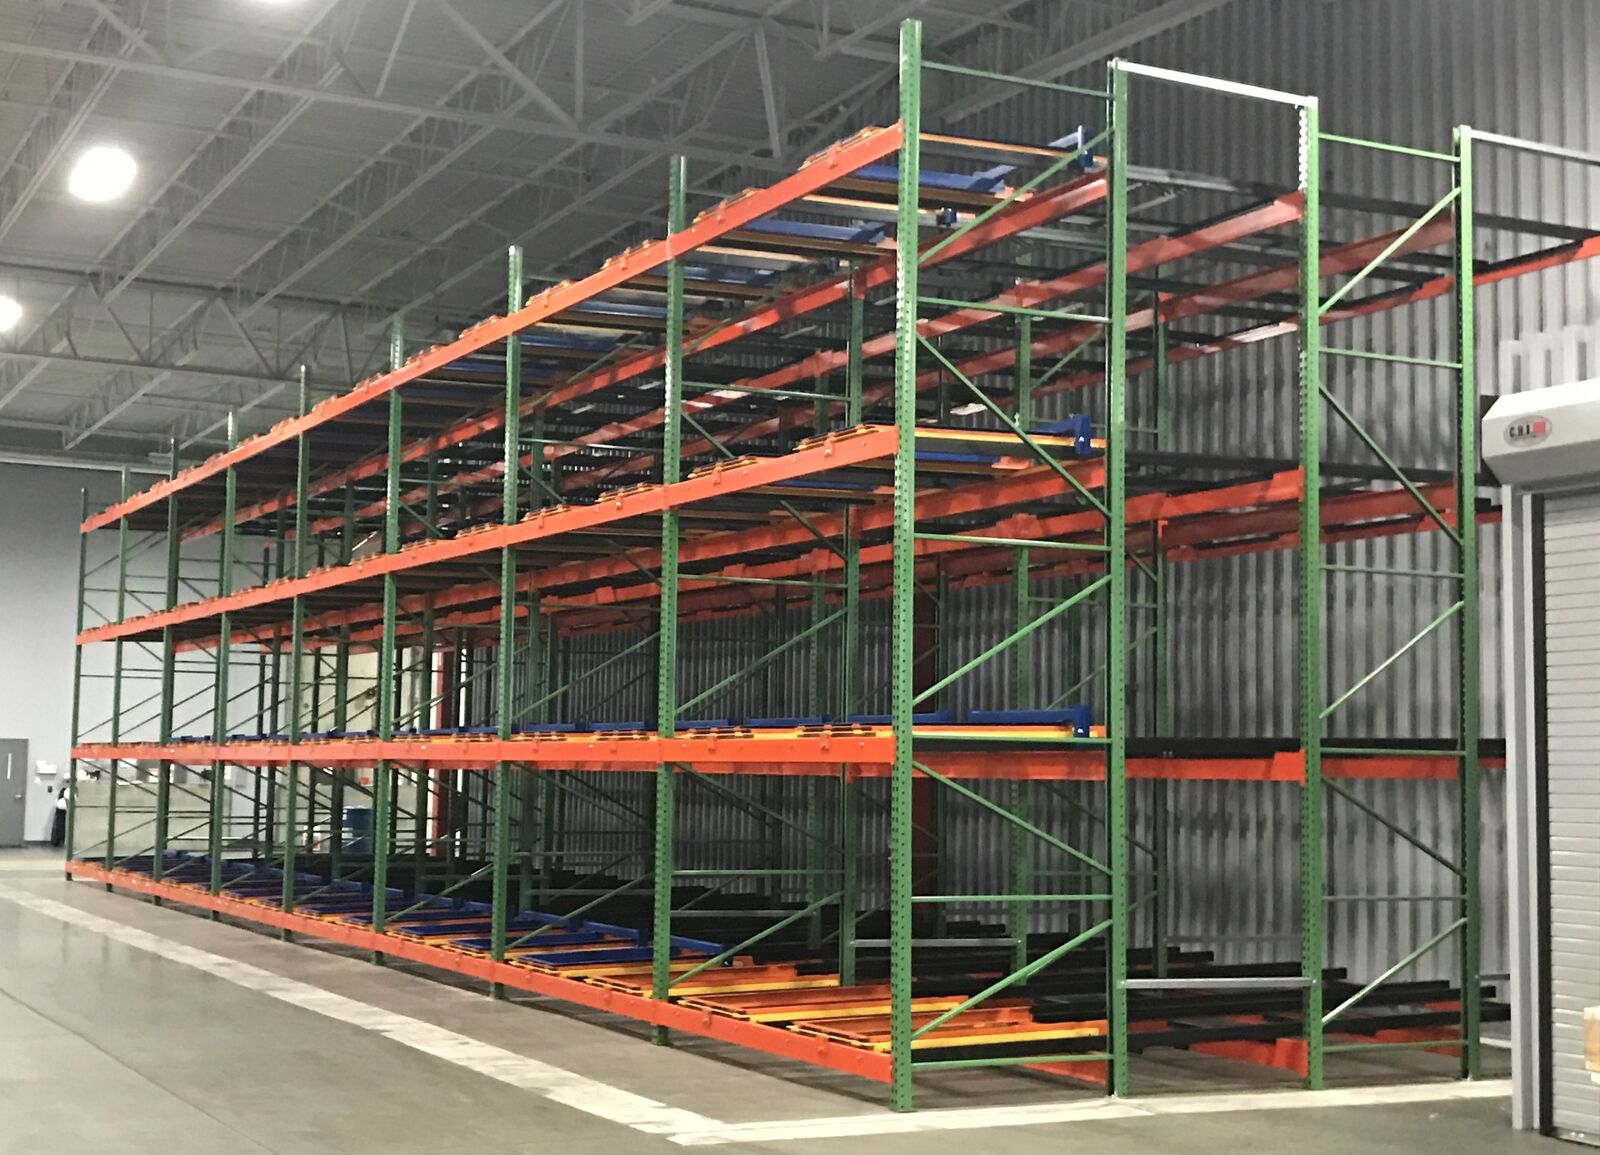
Pushback Rack
Also called push back pallet rack system
Two to six pallets deep from one aisle, without giving up much reach.
View details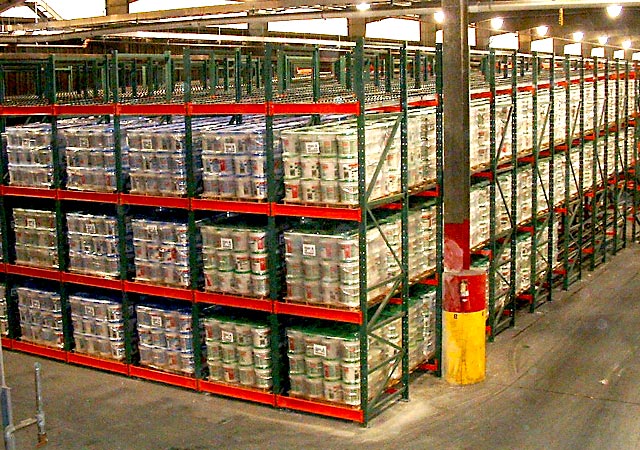
Pallet Flow Rack
Also called flow through racking
Load one side, pick the other, and let gravity enforce first in, first out.
View details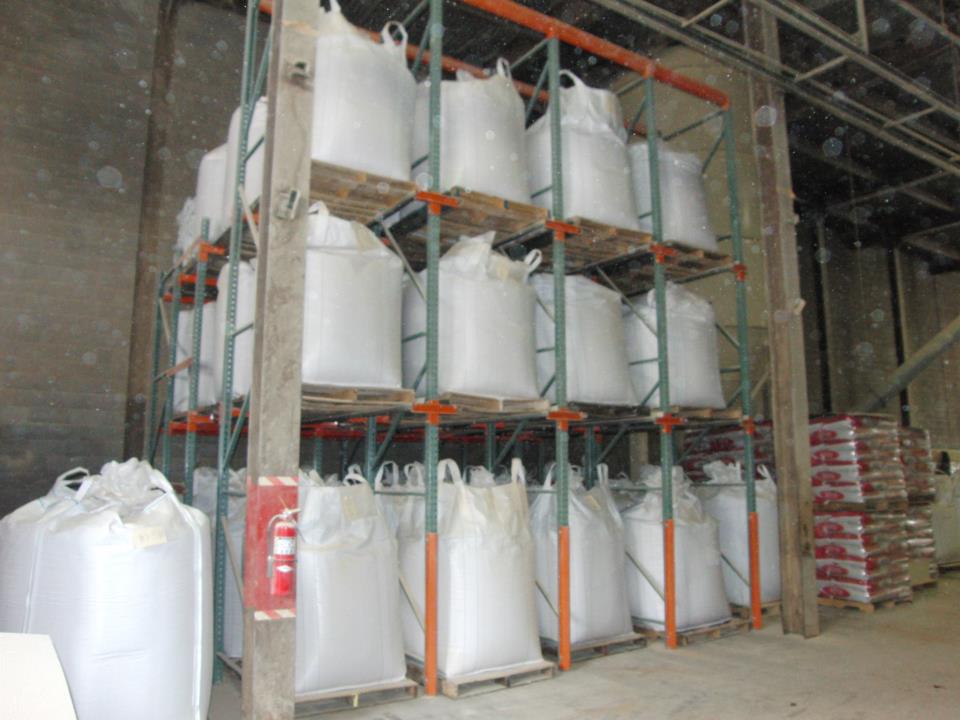
Drive-In Rack
Also called drive through pallet racking
Deep storage lanes for bulk inventory, with forklift access inside the rack structure.
View details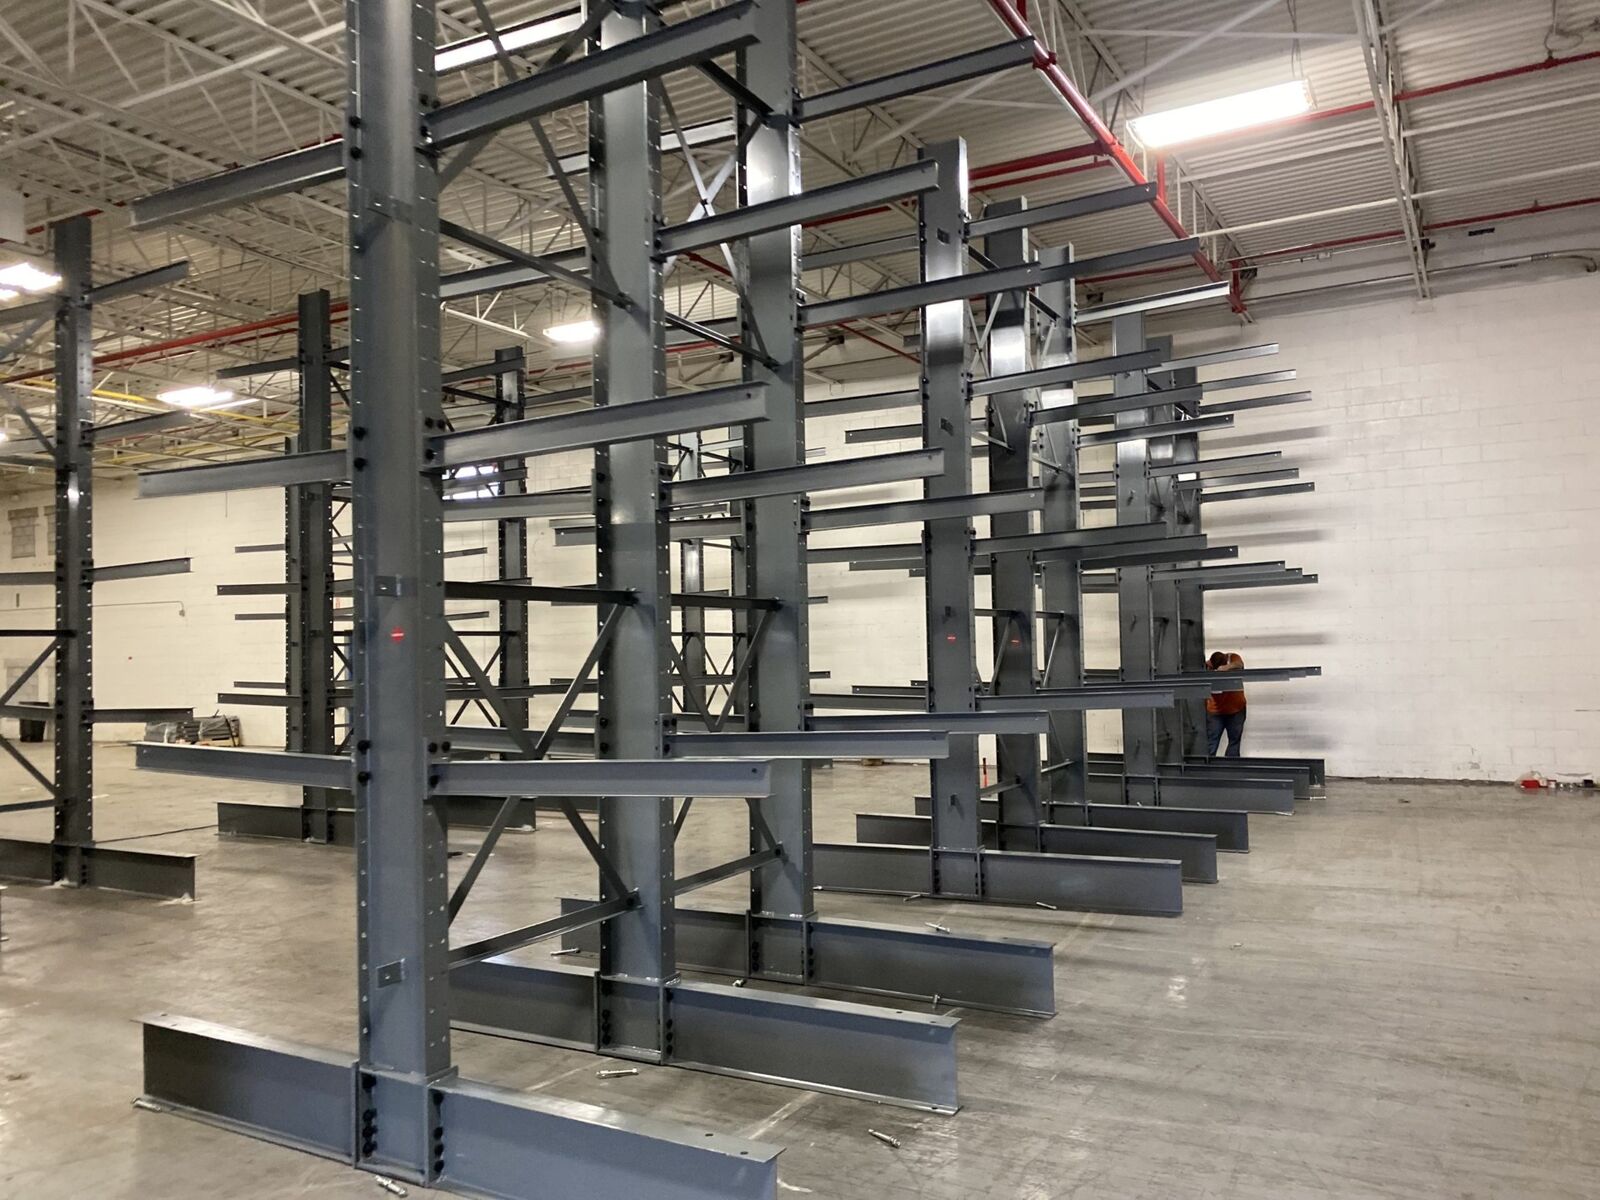
Cantilever Rack
Also called cantilever warehouse racking
Arms with nothing in front of them, built for lumber, pipe, and anything a pallet can't hold.
View details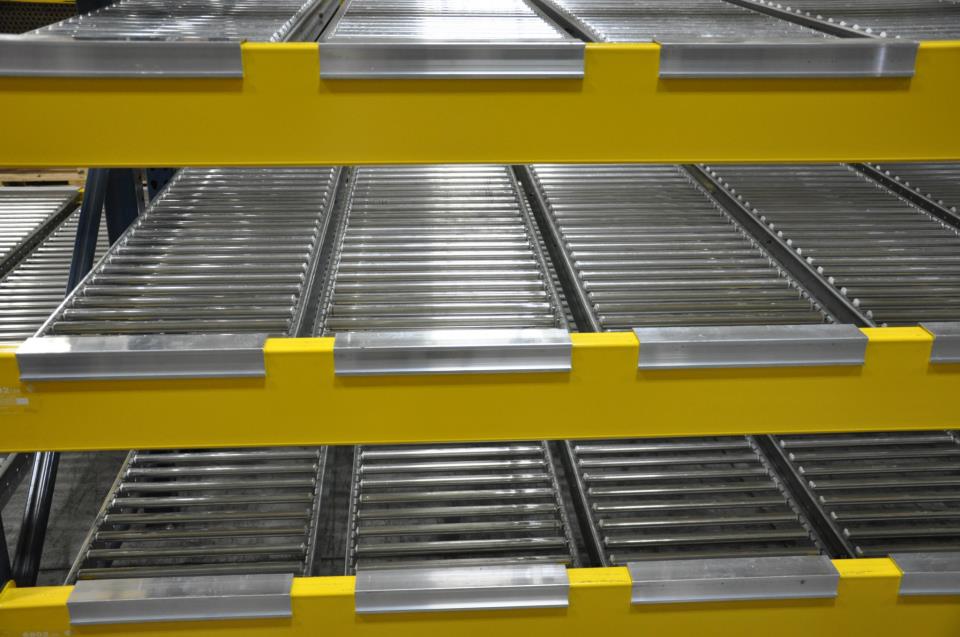
Carton Flow Rack
Also called carton flow shelving
Cases advance to the picker instead of the picker hunting for cases.
View detailsWarehouse Relocation Service Areas
Fenton and Valley Park sit side by side on I-44, and we install pallet racks throughout South County and out toward the metro edge.
Our St. Louis Business Location
Located in St. Louis, we serve the entire metro area with industrial pallet racks and warehouse storage solutions.
St. Louis Pallet Racks
Address
1118 Hampton Ave
Ste 219
St. Louis, MO 63139
Phone
(314) 338-4815Business Hours
Monday - Friday: 8:00 AM - 6:00 PM
Saturday: 8:00 AM - 6:00 PM
Sunday: Closed
Need Warehouse Relocation in Fenton?
Call (314) 338-4815 or request a free warehouse consultation.